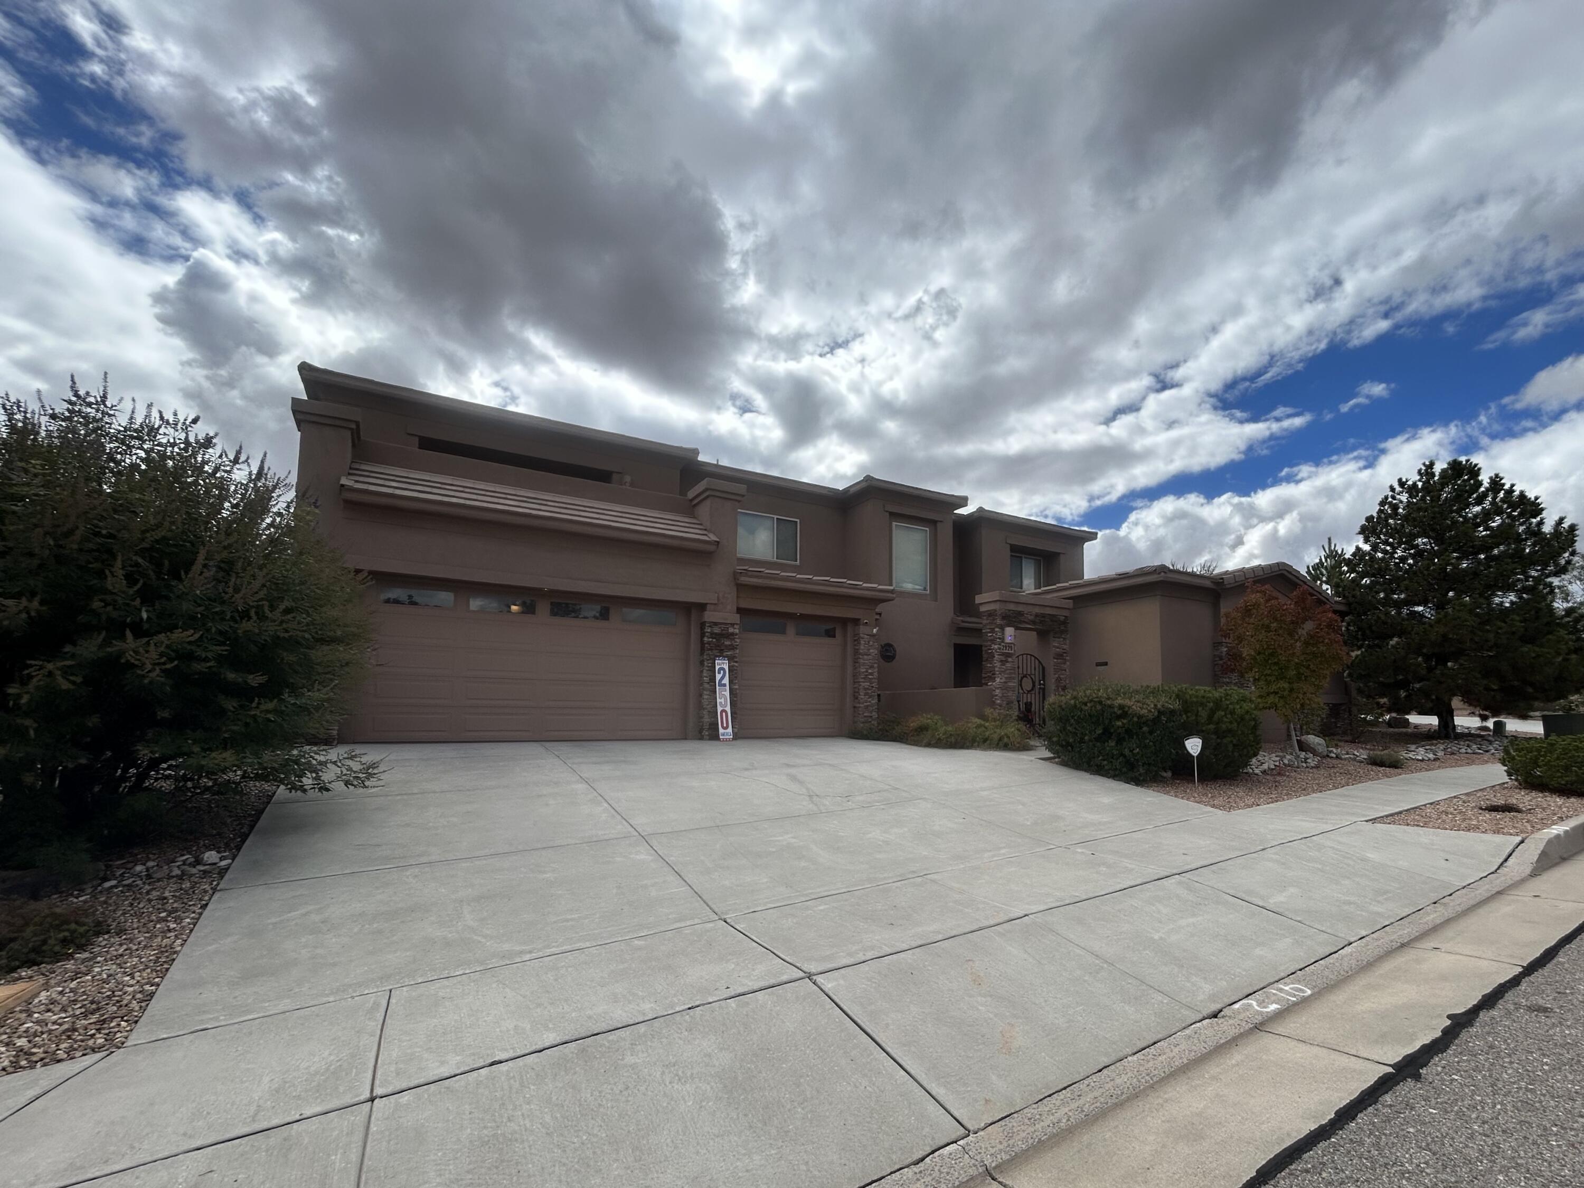
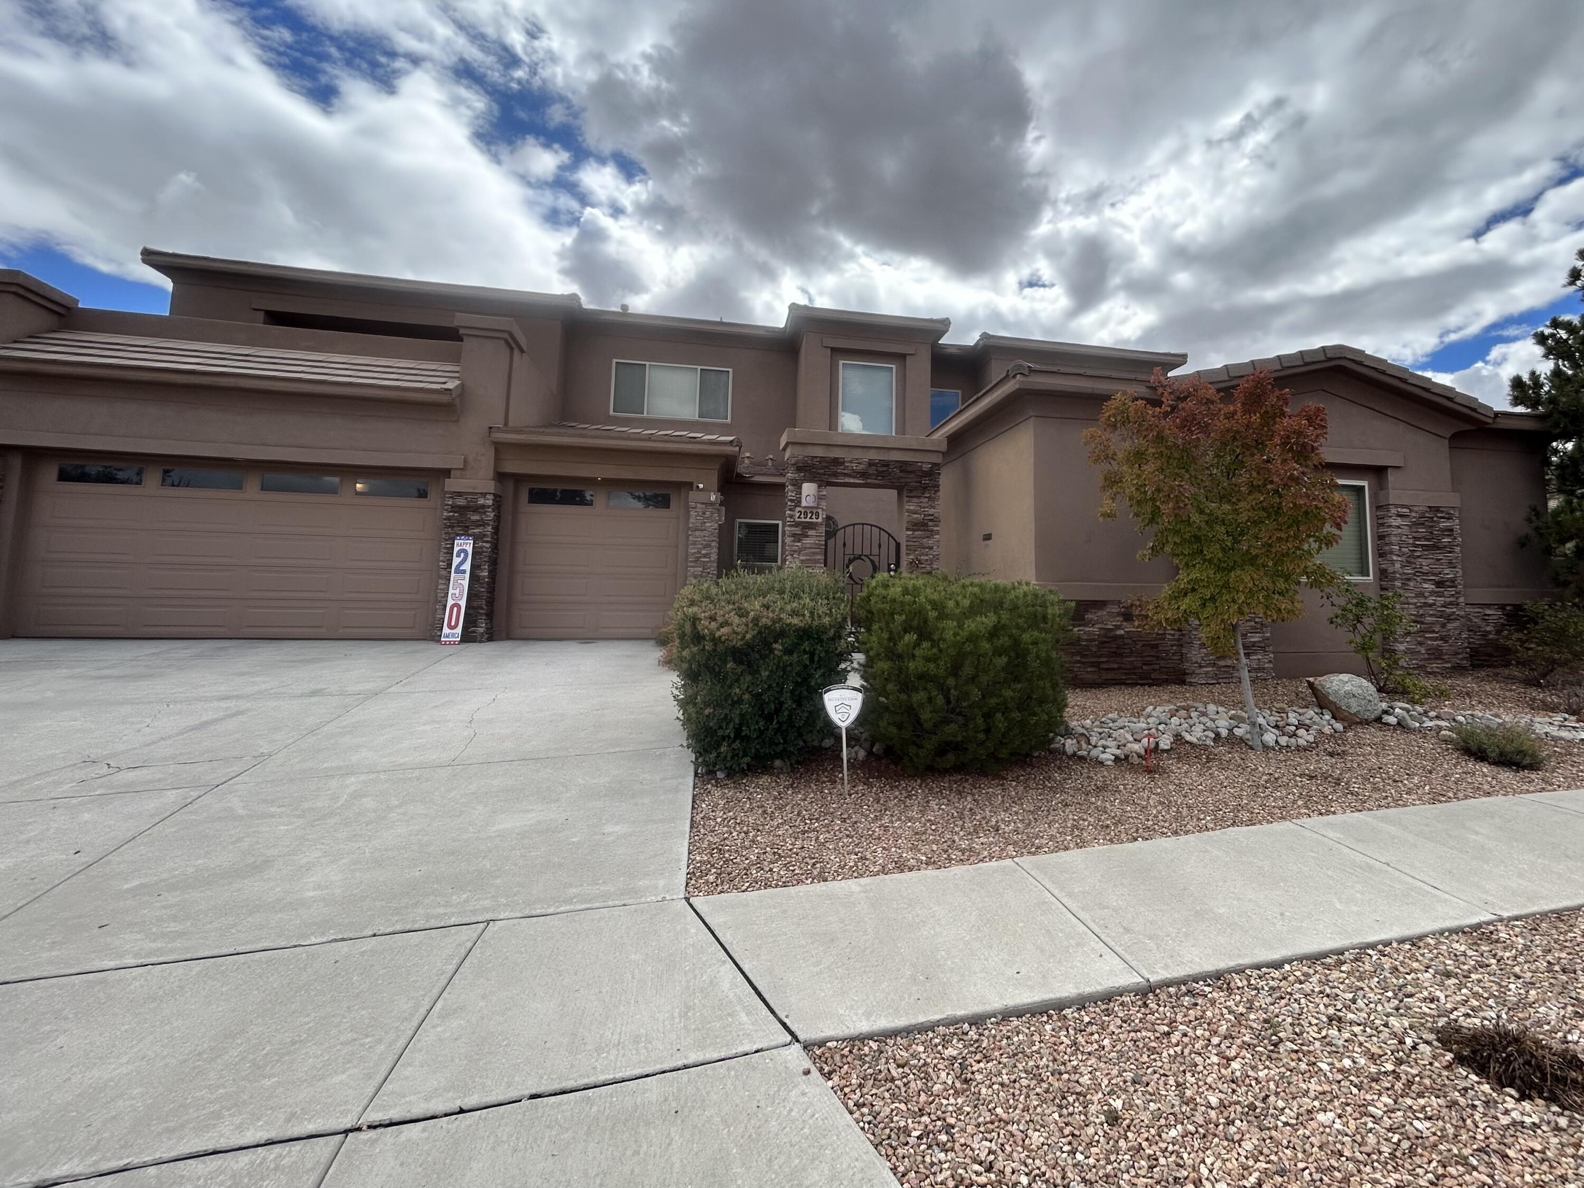
2929 Redondo Santa Fe Loop NE
SEE ALL PHOTOS
2929 Redondo Santa Fe Loop NE
Courtesy of 1 Percent Lists NM Realty
Coming Soon

2929 Redondo Santa Fe Loop NE

2929 Redondo Santa Fe Loop NE, Rio Rancho, NM 87144

$729,000
Impressive custom home offering space, flexibility, and an incredible indoor/outdoor lifestyle! Featuring 5 bedrooms, a separate office that could serve as a 6th bedroom, 5 bathrooms, and a 3-car garage, this home offers fantastic possibilities for multi-generational living. The spacious great room features a gas-log fireplace, while the kitchen boasts granite countertops, stainless steel appliances, and flows beautifully into the living spaces and formal dining room. The downstairs primary suite is a true retreat with a private sitting/exercise area or use it as a cozy reading nook. There is access to the backyard and hot tub from the primary bedroom, too. The primary bathroom features a walk-in closet, and luxurious bath with separate shower and jetted tub. Upstairs, you'll find a HUGE loft/game room and flexible bedrooms, including one that's perfect for a home theater. Two balconies take advantage of the fantastic views and provide even more space to relax and unwind. Step outside to your own backyard retreat with an outdoor BBQ area, fire pit, and hot tub--all backing to open space! Situated on a generous .22-acre lot, this custom home offers room to live, work, entertain, and enjoy the views!

5
beds

5
baths

4,662 Sq.Ft. LIVING AREA

9,583 Sq.Ft. lot

John W Foster

John W Foster

Features & Amenities

Interior

  • total bedrooms5
  • Total bathrooms5
  • full bathrooms2
  • three quarter bathroom1
  • half bathrooms2
  • Laundry room Washer Hookup, Electric Dryer Hookup, Gas Dryer Hookup
  • Flooring Carpet, Laminate, Tile
  • Fireplace Glass Doors, Gas Log
  • APPLIANCES Dryer, Dishwasher, Free-Standing Gas Range, Disposal, Microwave, Refrigerator, Range Hood, Trash Compactor, Washer
  • other interior Features Breakfast Bar, Breakfast Area, Ceiling Fan(s), Separate/Formal Dining Room, Dual Sinks, Great Room, High Ceilings, Home Office, Jetted Tub, Multiple Living Areas, Main Level Primary, Pantry, Sitting Area in Master, Separate Shower, Water Closet(s), Walk-In Closet(s)

Area & Lot

  • Status Coming Soon
  • Living Area4,662 Sq.Ft.
  • Total Area4,662 Sq.Ft.
  • Lot Area9,583 Sq.Ft.
  • MLS® ID1111486
  • TypeResidential
  • YEAR BUILT2009
  • NeighborhoodNew Mexico

Exterior

  • STORIES2
  • Garage Space3.0
  • water SourcePublic
  • utilitiesElectricity Connected, Natural Gas Connected, Sewer Connected, Water Connected
  • PoolCommunity
  • roofPitched, Tile
  • lot featuresLawn, Landscaped, Few Trees
  • parkingAttached, Garage, Garage Door Opener
  • HEAT TYPEForced Air, Multiple Heating Units, Natural Gas
  • AIR CONDITIONINGDuctless, Refrigerated
  • sewerPublic Sewer
  • Green featuresNone
  • other exterior FeaturesBalcony, Courtyard, Fire Pit, Hot Tub/Spa, Outdoor Grill, Patio, Private Yard

Financial

  • Sales Price$729,000
  • Real Estate Tax $7,420/yr
  • HOA $340/3 mos

Mortgage Calculator

Estimate your monthly mortgage payment, including the principal and interest, property taxes, and HOA. Adjust the values to generate a more accurate rate.

All estimates are provided for informational purposes only. Actual amounts may vary.
$0,000 Your Payment 20 15 65
$0,000 Your Payment

New Mexico

Explore

QUESTIONS?

SUBMIT A MESSAGE

Enter your name and email address to join our mailing list.

Follow Me on Instagram