1612 Coplen Drive SW
SEE ALL PHOTOS
1612 Coplen Drive SW
Courtesy of Keller Williams Realty
Sold

1612 Coplen Drive SW

1612 Coplen Drive SW, Los Lunas, NM 87031

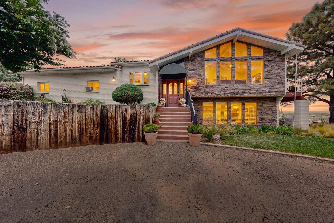
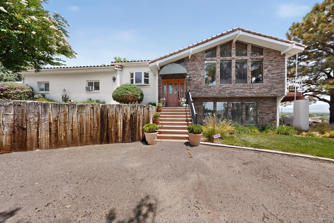
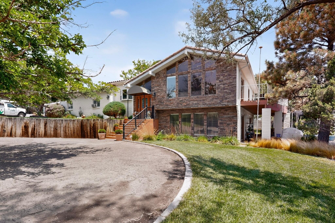
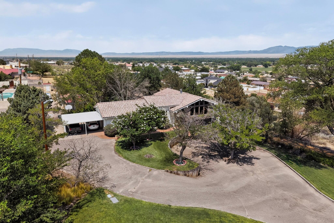
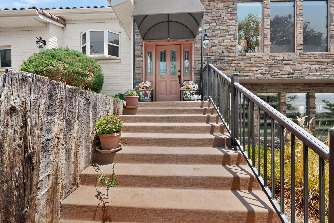
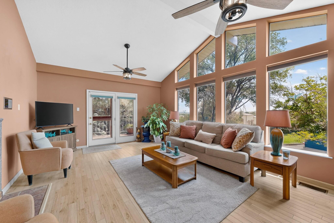
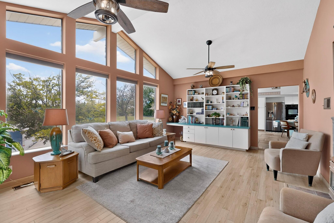
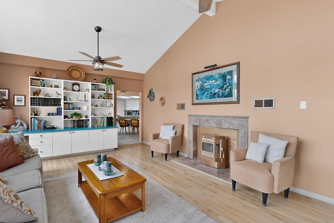
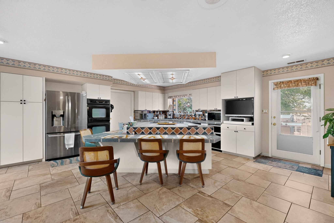
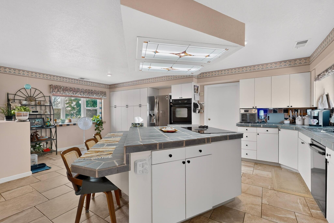
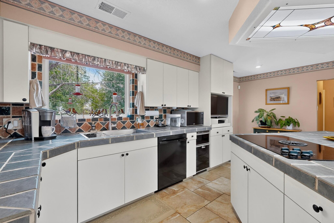
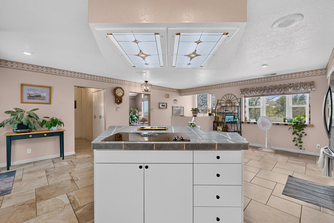
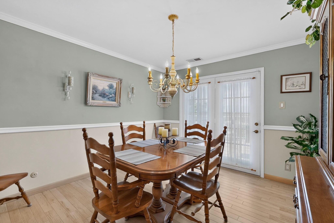
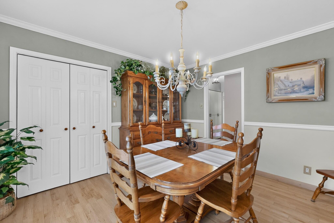
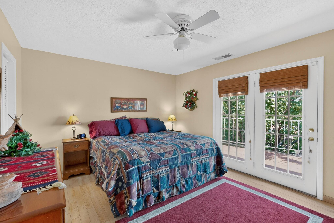
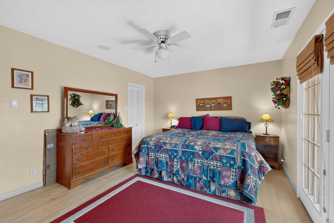
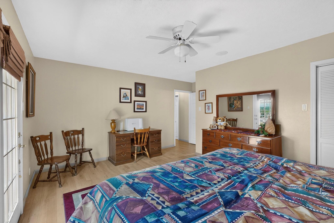
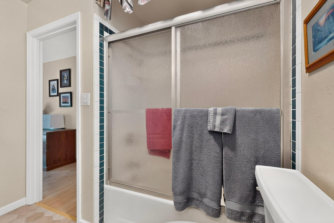
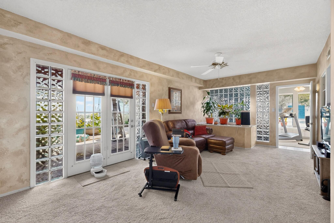
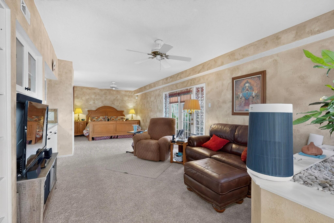
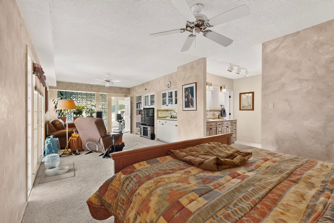
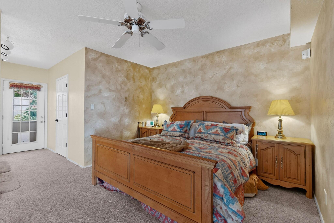
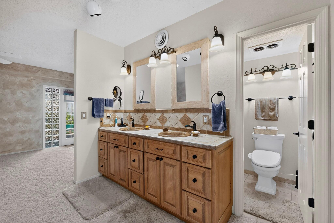
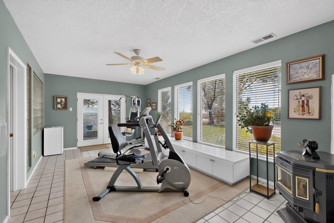
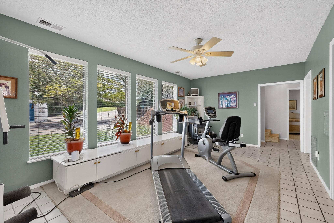
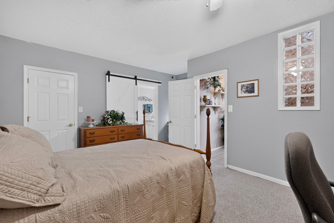
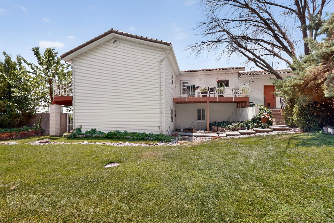
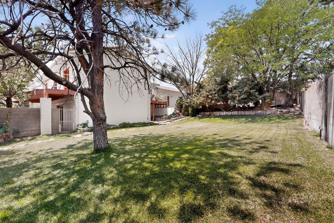
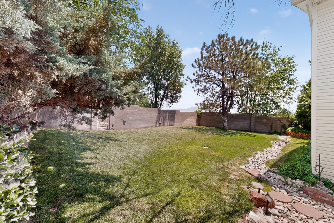
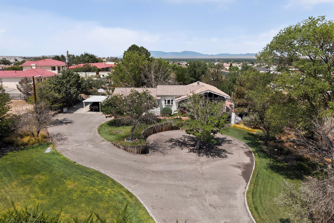
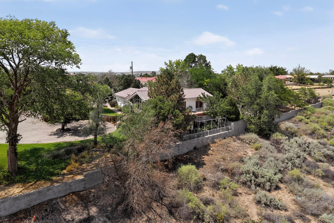
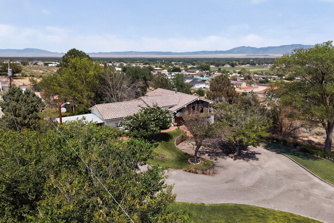
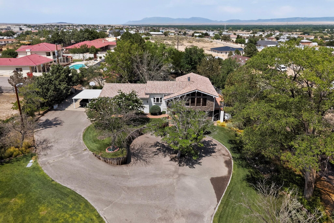
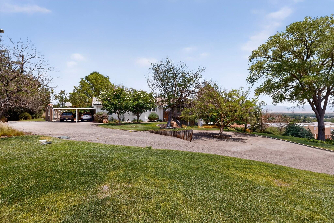
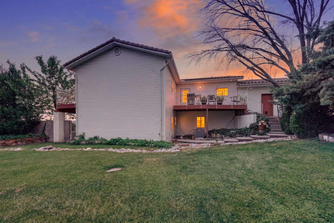
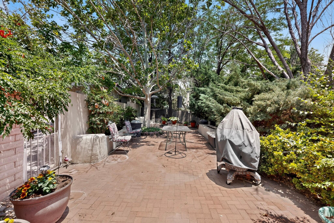
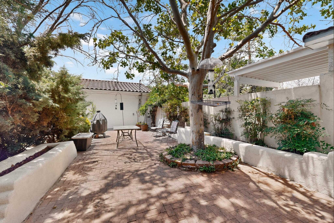
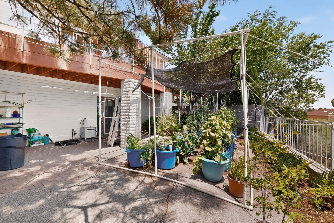
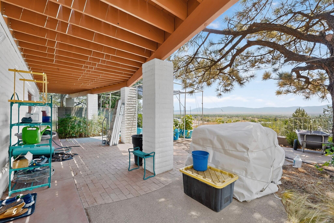
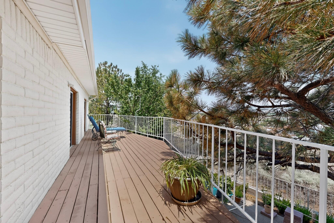
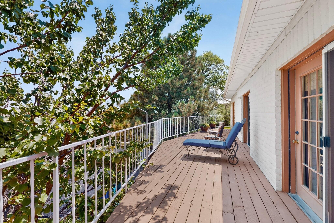
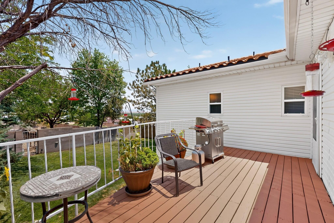
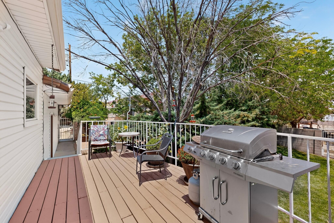
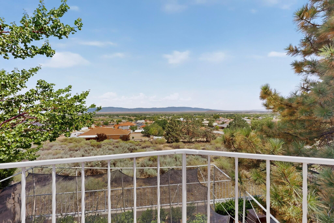
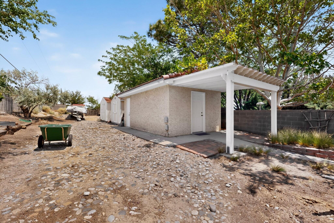
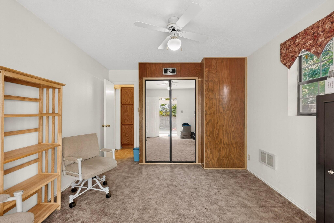
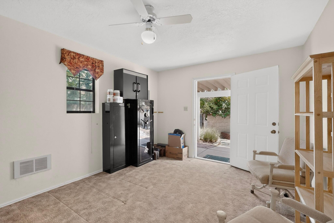
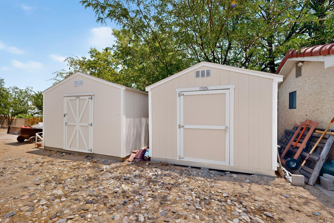
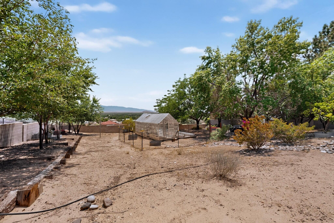
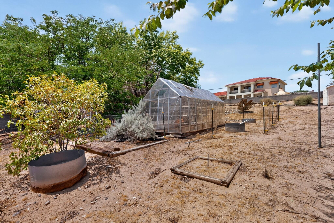
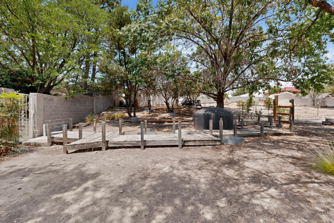
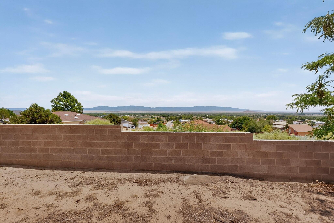
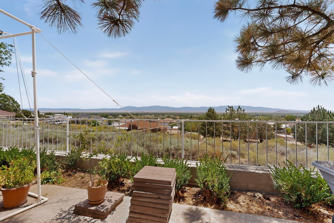
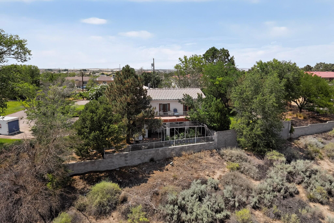
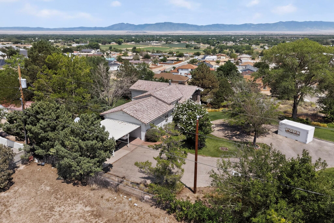
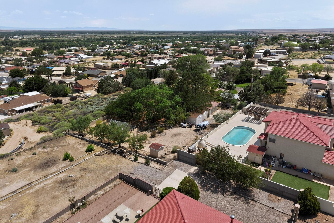
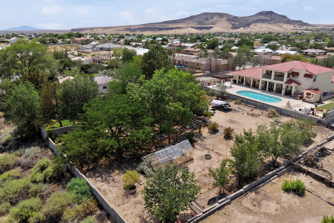
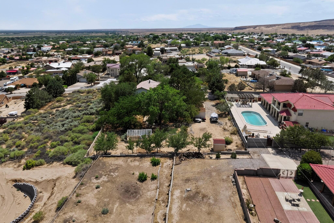
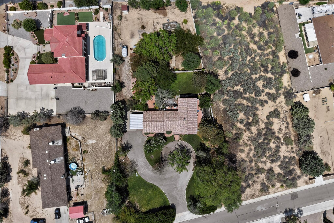
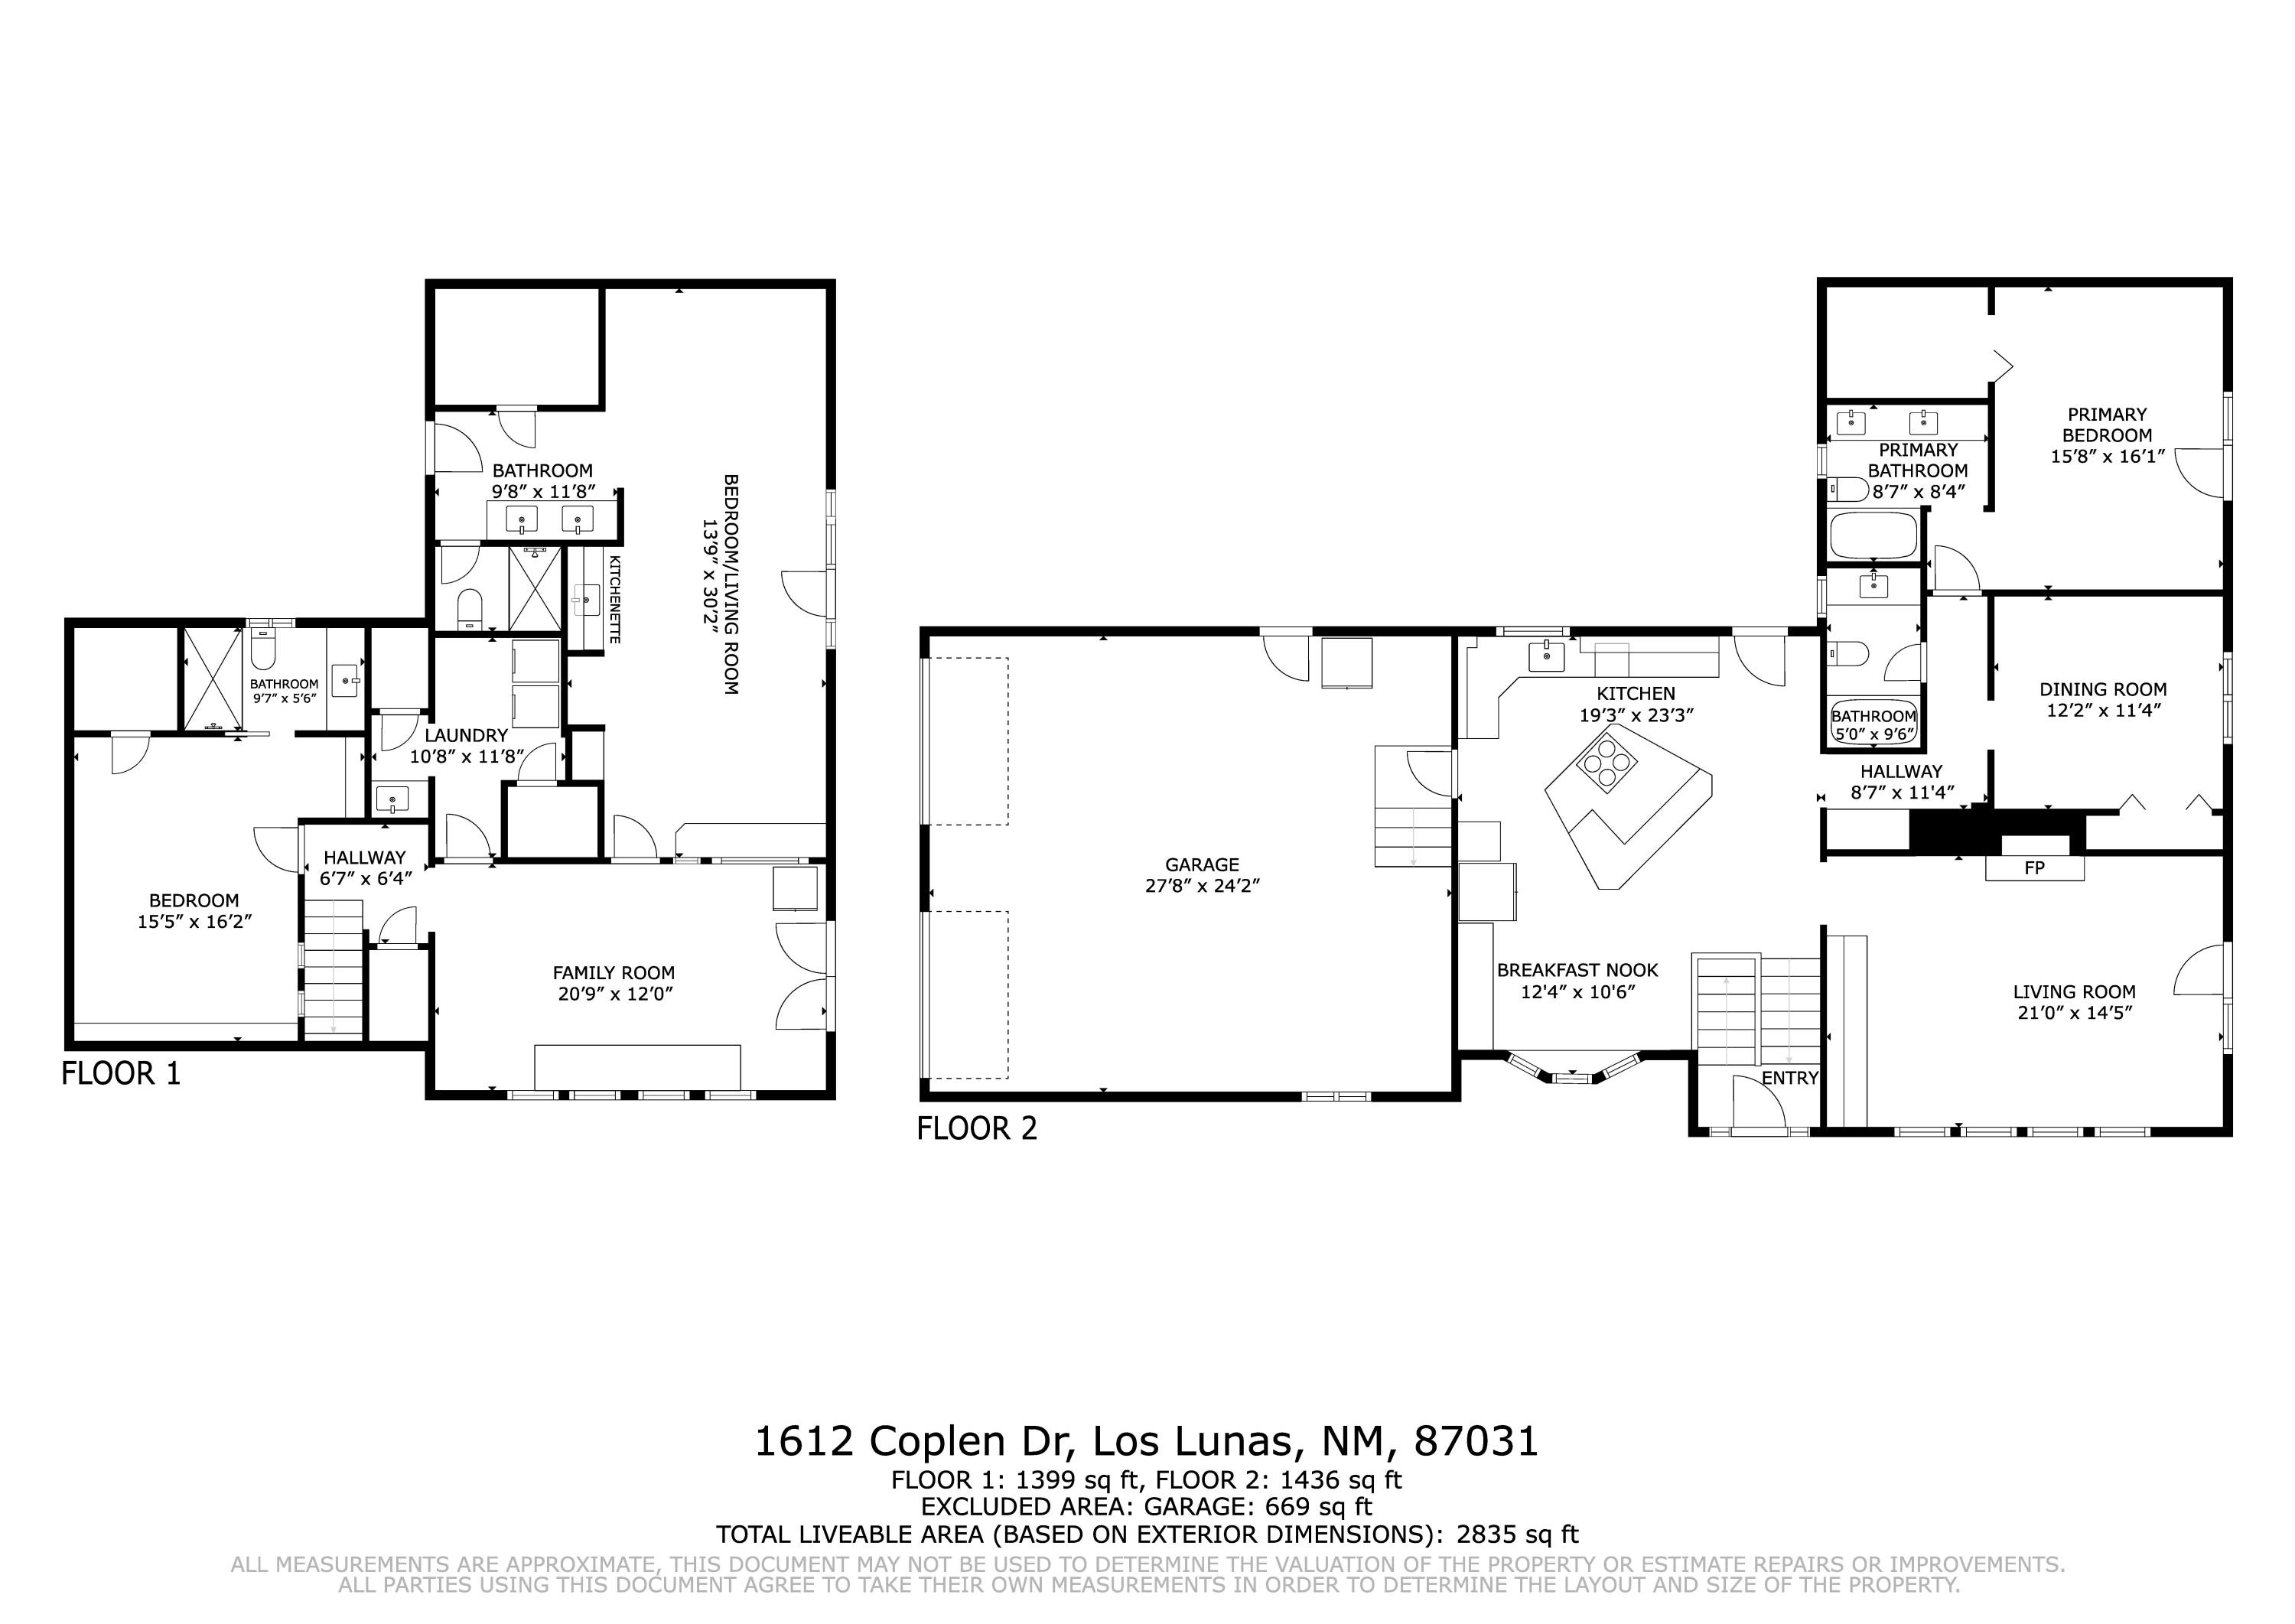
Welcome to 1612 Coplen SW in Los Lunas -- a spacious 2,835 sq. ft. home on a full 1-acre lot in the heart of Los Lunas. This property offers room to spread out with multiple living areas, two Pellet stoves, one in the main Living area and a pellet stove in the downstairs living/workout area, and a flexible layout ideal for entertaining, work-from-home needs, or multi-generational living. Features include a 2-year-old tile roof, newer furnace and refrigerated air, tile and wood flooring, updated exterior deck, and a generator transfer switch for selected circuits during power outages. The 1-acre lot provides space for parking, animals, gardening, recreation, or future improvements. Close to shopping, parks, trails, dining, and highway access.Additional Dwelling Unit approximately 415sqft included in total square footage.

3
beds

4
baths

3,250 Sq.Ft. LIVING AREA

0.96 Acres lot

Dee Rasberry

Dee Rasberry

Features & Amenities

Interior

  • total bedrooms3
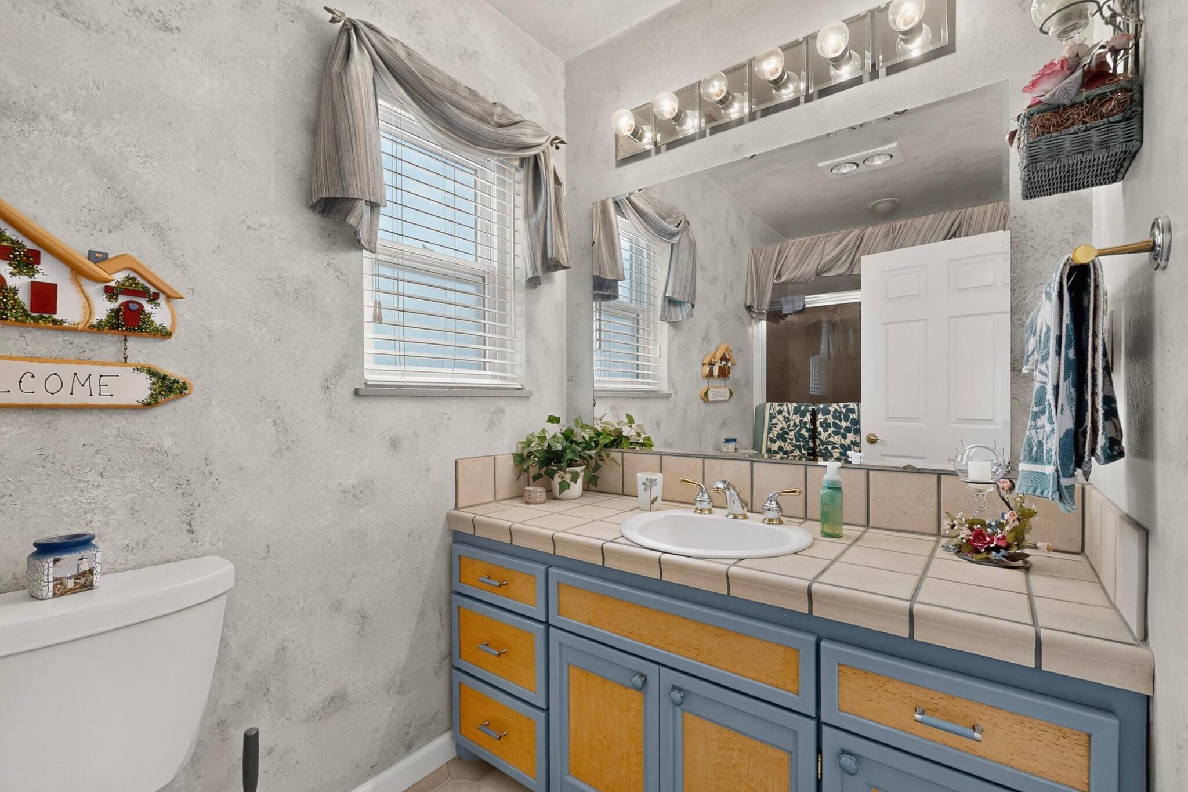
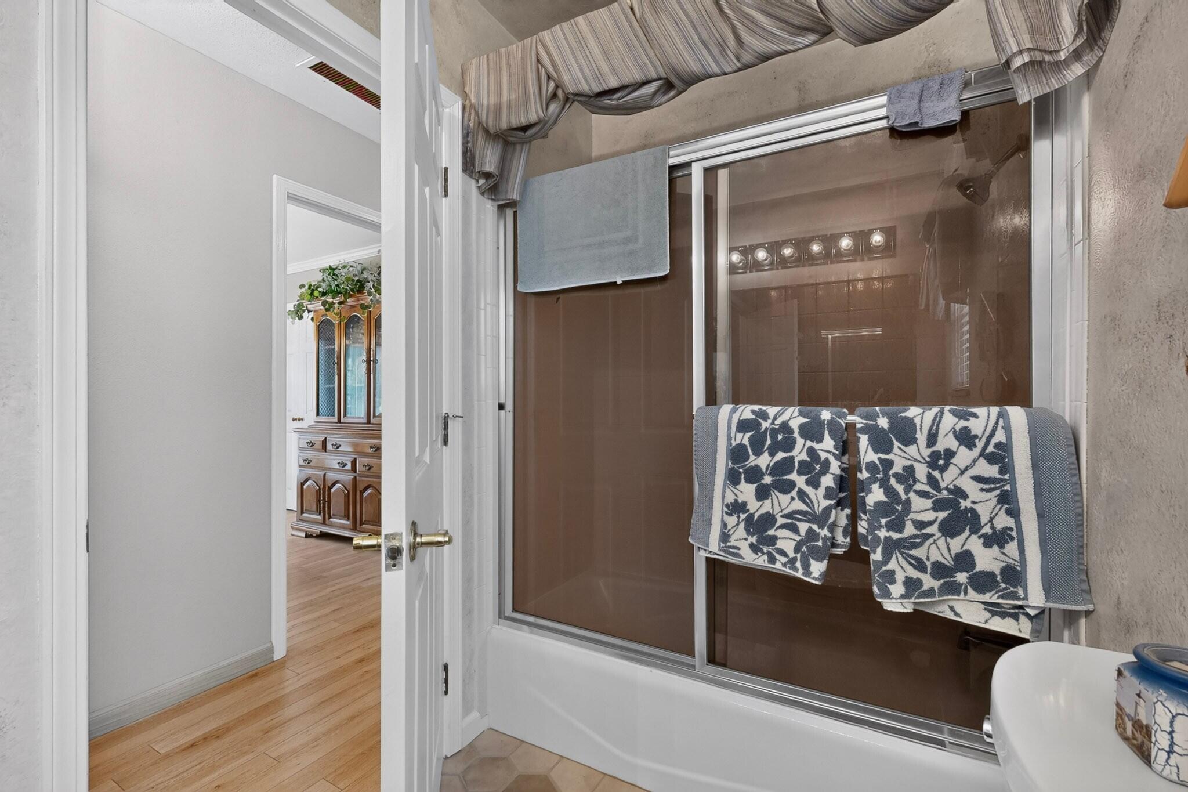
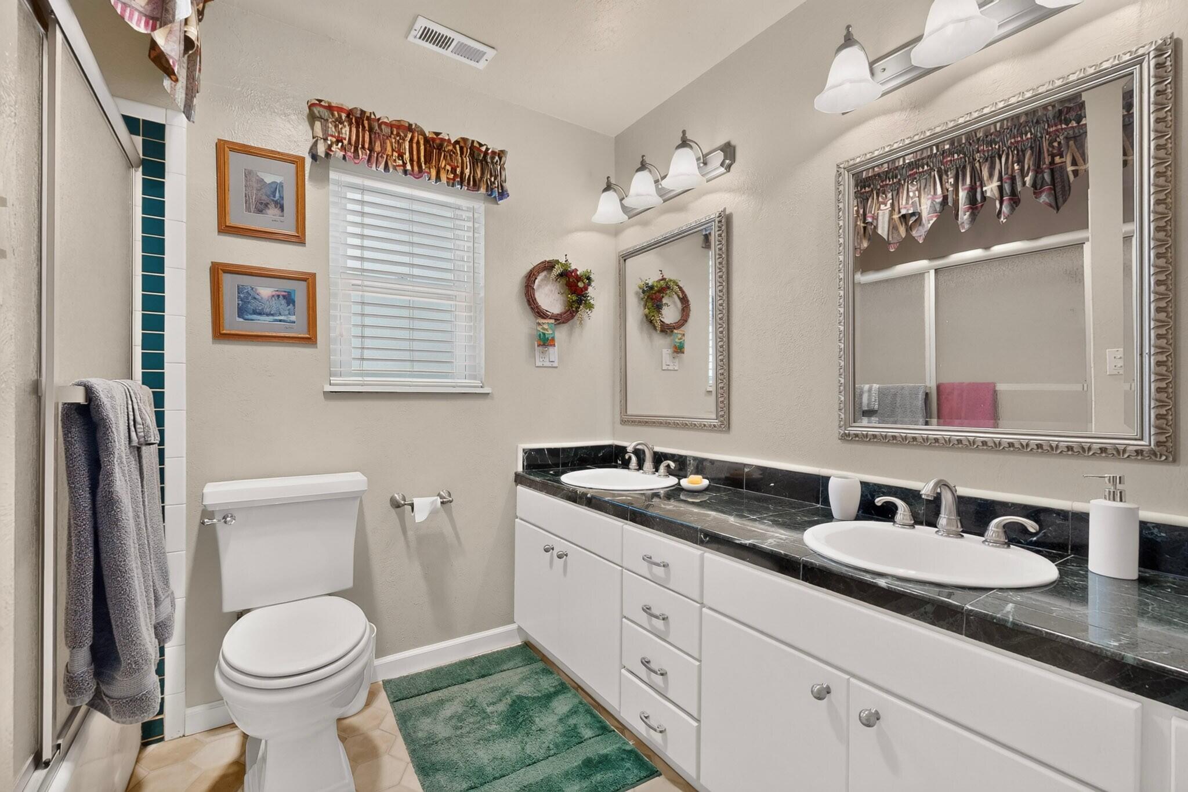
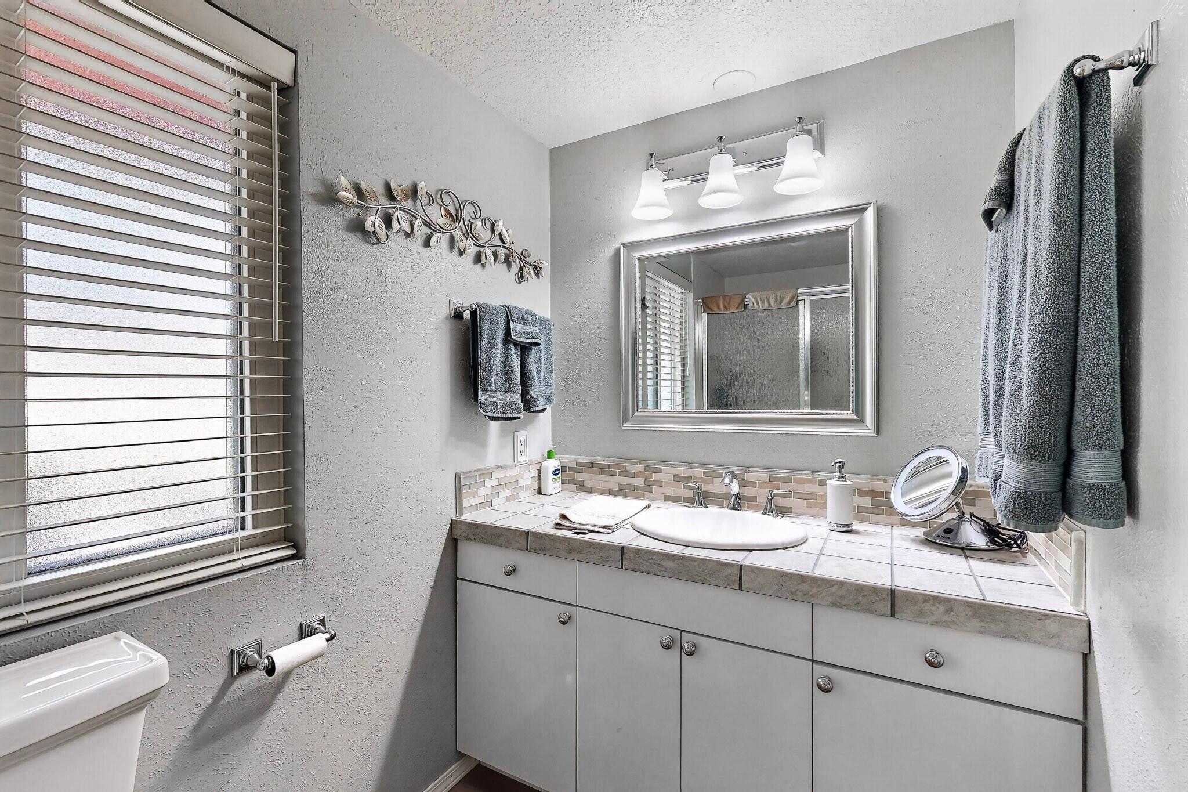
  • Total bathrooms4
  • full bathrooms2
  • three quarter bathrooms2
  • Laundry room Electric Dryer Hookup
  • Flooring Carpet, Stone, Vinyl
  • Fireplace Outside, Pellet Stove
  • APPLIANCES Built-In Electric Range, Double Oven, Dishwasher, Disposal, Self Cleaning Oven
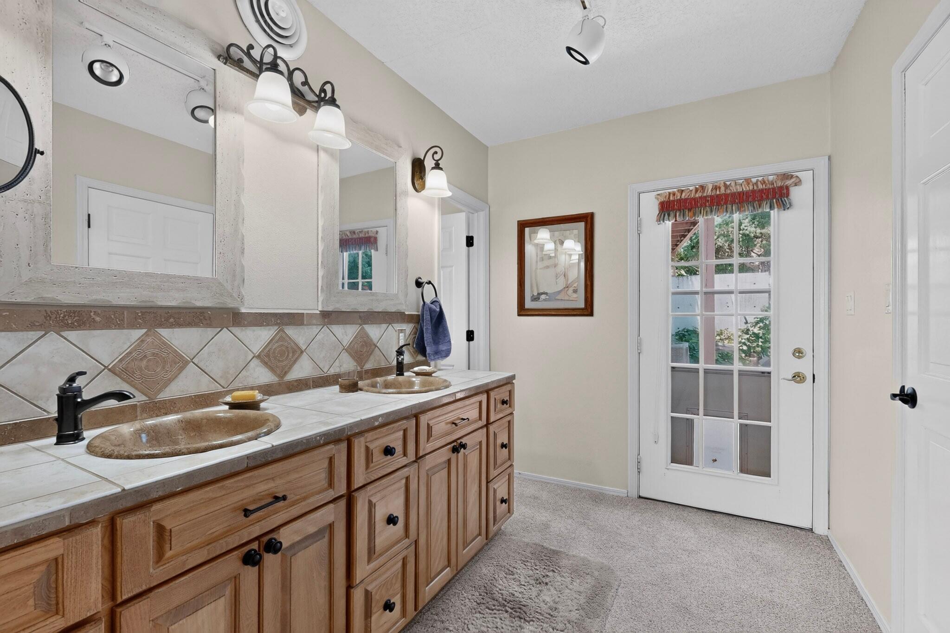
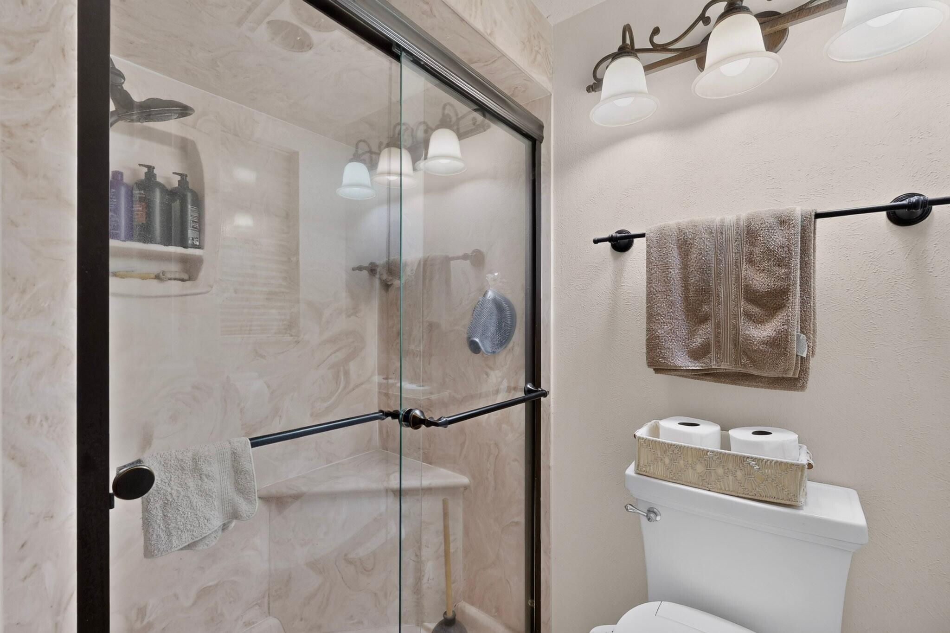
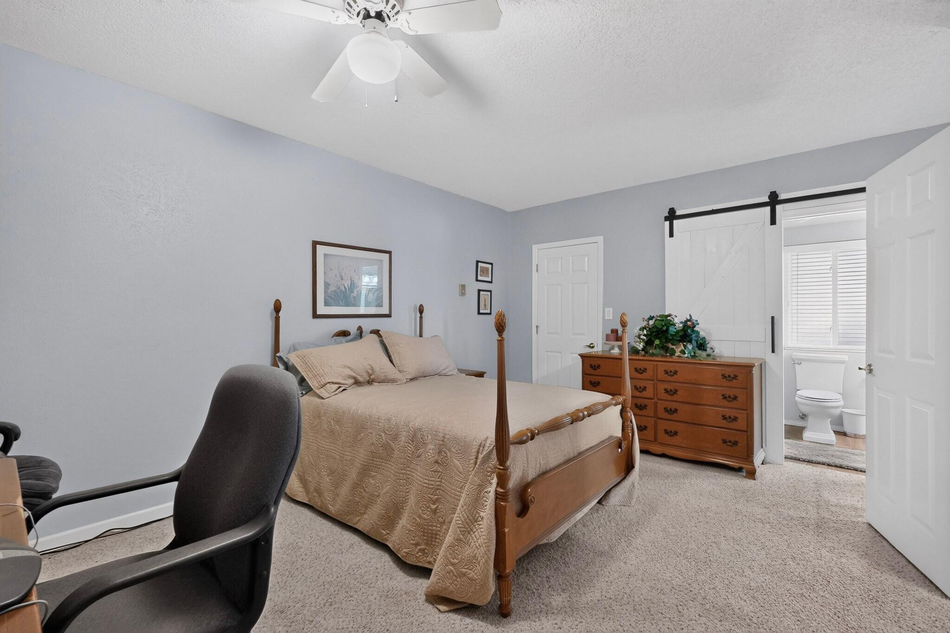
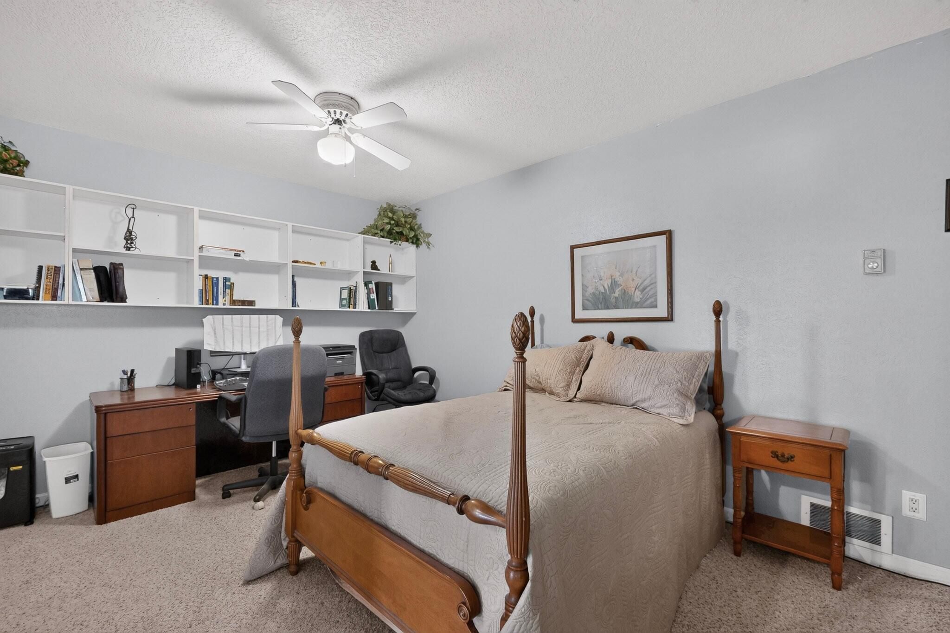
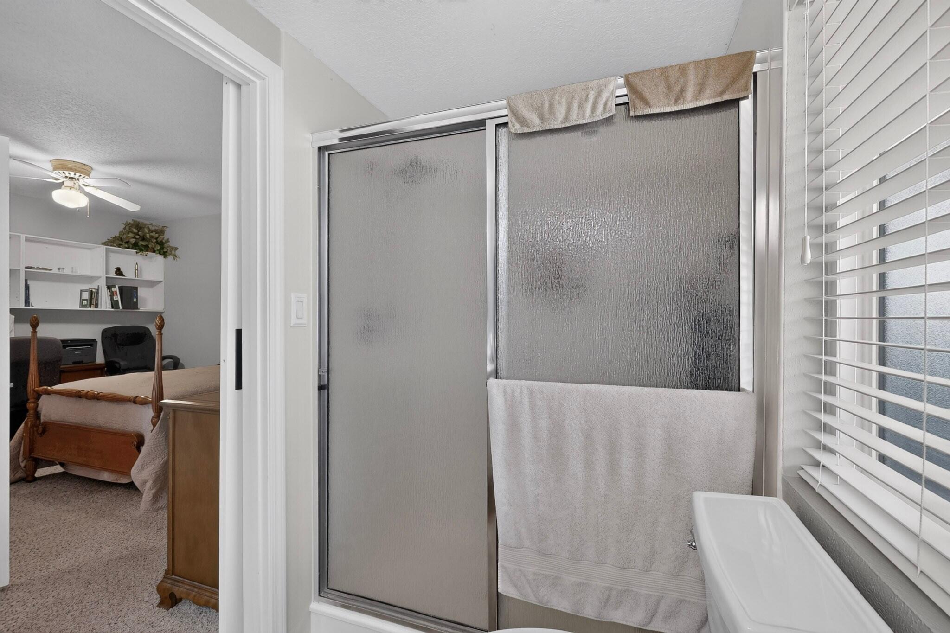
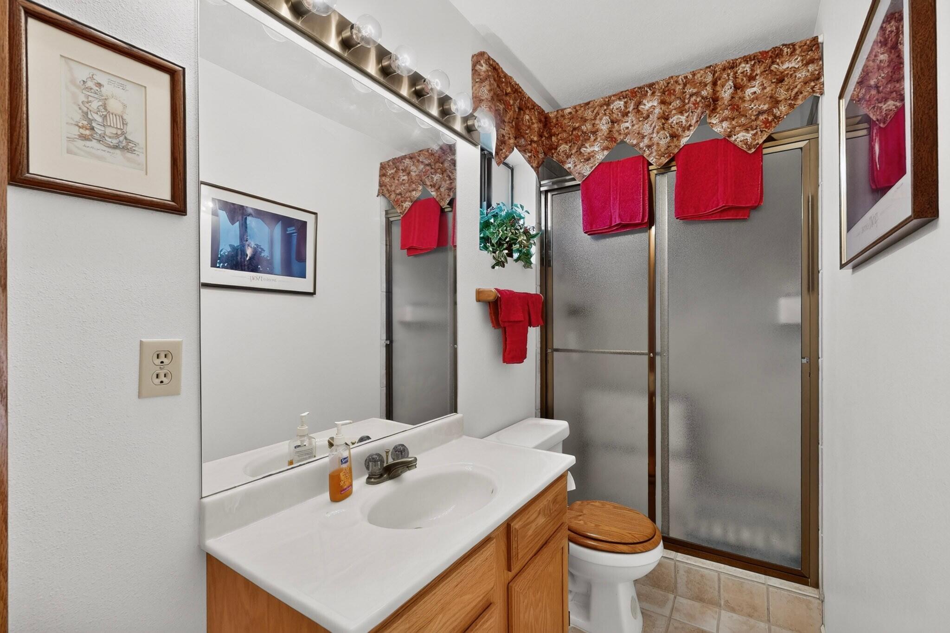
  • other interior Features Breakfast Bar, Breakfast Area, Ceiling Fan(s), Dual Sinks, Great Room, High Speed Internet, Kitchen Island, Multiple Living Areas, Multiple Primary Suites, Sitting Area in Master, Shower Only, Separate Shower, Walk-In Closet(s)

Area & Lot

  • Status Sold
  • Date Sold September 28, 2026
  • Living Area3,250 Sq.Ft.
  • Total Area3,250 Sq.Ft.
  • Lot Area0.96 Acres
  • MLS® ID1107111
  • TypeResidential
  • YEAR BUILT1987
  • NeighborhoodNew Mexico
  • Architecture StylesCustom, Split Level
  • Elementary SchoolRaymond G Gabeldon
  • Middle SchoolLos Lunas
  • High SchoolValencia High

Exterior

  • STORIES2
  • Garage Space2.0
  • water SourcePublic, Private
  • utilitiesElectricity Connected
  • roofPitched, Tile
  • lot featuresLawn, Landscaped, Sprinklers Automatic
  • parkingAttached, Finished Garage, Garage
  • HEAT TYPECentral, Electric, Forced Air
  • AIR CONDITIONINGRefrigerated
  • sewerSeptic Tank
  • security FeaturesSmoke Detector(s)
  • Green featuresNone
  • other exterior FeaturesBalcony, Deck, Privacy Wall, Private Yard, Sprinkler/Irrigation

Financial

  • Price Upon Request

New Mexico

Explore

QUESTIONS?

SUBMIT A MESSAGE

Enter your name and email address to join our mailing list.

Follow Me on Instagram